Explore passenger elevators in Pakistan for commercial and public buildings. Share building plans with AKI Groups for product coordination and quotations.
A passenger elevator should fit how people use the building as well as the space available for the equipment. AKI Groups supports passenger elevator enquiries in Pakistan through its existing vertical transportation portfolio, which explicitly includes passenger elevator requirements and Mitsubishi passenger elevator imagery. Share your building plans, floor arrangement and movement needs to discuss a product proposal. Capacity, speed and construction requirements must come from the project assessment and the exact proposed equipment.
Passenger elevators move people between floors; they have a different enquiry brief from escalators or goods-handling equipment. This page covers passenger lift selection in detail, while Elevators & Escalators remains the overview of vertical transportation requirements. AKI publishes passenger elevator references, but its existing catalogue does not establish an available model schedule, load capacity or rated speed. A brand image does not confirm a dealership, specific regional product range or supply commitment.
Solution Scope
Systems and Product Requirements
Passenger lift equipment: define the rated load, travel, stops and operating pattern in the project schedule
Cabin and entrances: review clear dimensions, door arrangement and accessibility requirements
Drive and control arrangement: request the exact supplier proposal and its building-space requirements
Building interfaces: coordinate shaft, pit, headroom, power and access with the project team
Operational provisions: agree communication, emergency procedures and any specified backup operation with the responsible specialists
Applications and Project Context
Commercial offices may experience concentrated arrival and departure peaks, while public buildings have different visitor patterns and accessibility needs. Buildings with several lifts need a coordinated traffic assessment. A replacement project must account for the existing shaft, landing openings and electrical services. The building height alone cannot determine lift capacity or speed; passenger demand, floor use and acceptable waiting times also influence the equipment brief.
Number of floors, stops, total travel and anticipated passenger demand
Rated load, cabin dimensions and entrance clear width
Shaft dimensions, pit depth and headroom from reliable drawings
Drive arrangement and any machinery-space requirements
Electrical supply, communication and specified emergency functions
Accessibility requirements and project review criteria
Installation access, handover documentation and maintenance responsibilities
Discuss Your Project With AKI Groups
For a passenger elevator quotation, provide architectural drawings, building use, floor heights and the lift schedule. Include the intended capacity and speed where already specified by the responsible designer. For replacement enquiries, attach equipment labels, shaft drawings and the desired operational changes. Ask for the exact manufacturer and model, dimensional drawings, rated performance, included works and exclusions. Installation, testing, maintenance, warranty and any authority approvals must be agreed in the actual project scope rather than assumed from a product page.
Coordinate passenger movement with the building layout
Define access needs before finalising cabin and entrance dimensions
Identify structural and electrical interfaces early
Compare proposals against the same traffic and equipment brief
FAQs
Common Questions
Does AKI Groups handle passenger elevator enquiries?
Yes. The existing AKI vertical transportation page explicitly includes passenger elevator requirements and its catalogue includes passenger elevator imagery. Confirm the exact offered equipment and project scope through a proposal.
Which passenger elevator capacities are available?
The reviewed AKI catalogue does not establish a current capacity or model schedule. Share the building traffic brief and request the proposed rated load and cabin dimensions in writing.
Can I select lift speed from the number of floors?
Floor count is one input. Total travel, passenger demand, stops and the intended service level also matter. Review these together before fixing a rated speed.
Can an existing passenger lift be replaced?
A replacement enquiry needs existing equipment details and accurate shaft, pit, headroom and entrance dimensions. Feasibility and retained building interfaces require project-specific review.
Does an elevator quotation include maintenance?
Maintenance is included only if stated in the agreed scope. Ask for installation, testing, handover, warranty and ongoing service responsibilities to be listed separately.
Discuss Your Passenger Elevators in Pakistan Requirement
Share your project location, drawings, equipment schedule, and intended scope. Contact AKI Groups to discuss selection, sourcing, and coordination needs for your project.
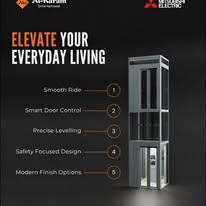
Passenger elevator product reference; model to be confirmed
Coordinate the Lift With the Building Journey
Passenger elevator enquiries should describe the building, the floors to be served and the people expected to use the lift. The purpose of the building and patterns of movement are important context for the responsible lift specialist. Equipment selection should follow a coordinated requirement rather than begin with a preferred cabin finish.
Supply the available architectural and structural drawings, together with the dimensions and constraints that the project team has already established. The proposed equipment arrangement must be reviewed against supplier drawings. A website image cannot confirm the shaft, pit, headroom or structural provisions needed for a particular lift.
Include accessibility expectations, operational arrangements and maintenance access in the discussion. If the project is a replacement, identify the existing installation and describe any restrictions associated with keeping the building occupied during the work. These details help the supplier explain what the proposal includes and what building interfaces need separate attention.
Compare quotations against a common schedule of requirements. The offer should identify the proposed equipment, control arrangement, finishes, supporting documentation and responsibilities for installation, testing and handover. Confirm service and warranty terms in writing. No general elevator listing establishes a universal capacity, travel arrangement or local support commitment for every available model.
Keep the Accepted Configuration Traceable
For a refurbishment, identify which building interfaces and existing provisions are expected to remain. Ask the lift specialist to confirm the proposal against actual site information and supplier drawings. Retaining those records with the accepted scope helps distinguish the supplied arrangement from options discussed earlier and supports more informed future service enquiries.