Heating, ventilation, and air conditioning solutions for comfortable, efficient, and healthier indoor environments in commercial and industrial spaces.
We support HVAC requirements for offices, public buildings, industrial areas, and special-use facilities. Our approach considers cooling load, airflow, energy use, maintenance access, and equipment reliability so the system works well after installation, not only on paper.
Mitsubishi Electric inverter split air conditioner overview featuring cooling and airflow.
OUTES Commercial VRF Climate Control
OUTES commercial VRF equipment overview for heating, cooling and climate control.
Mitsubishi Electric HVAC Systems Overview
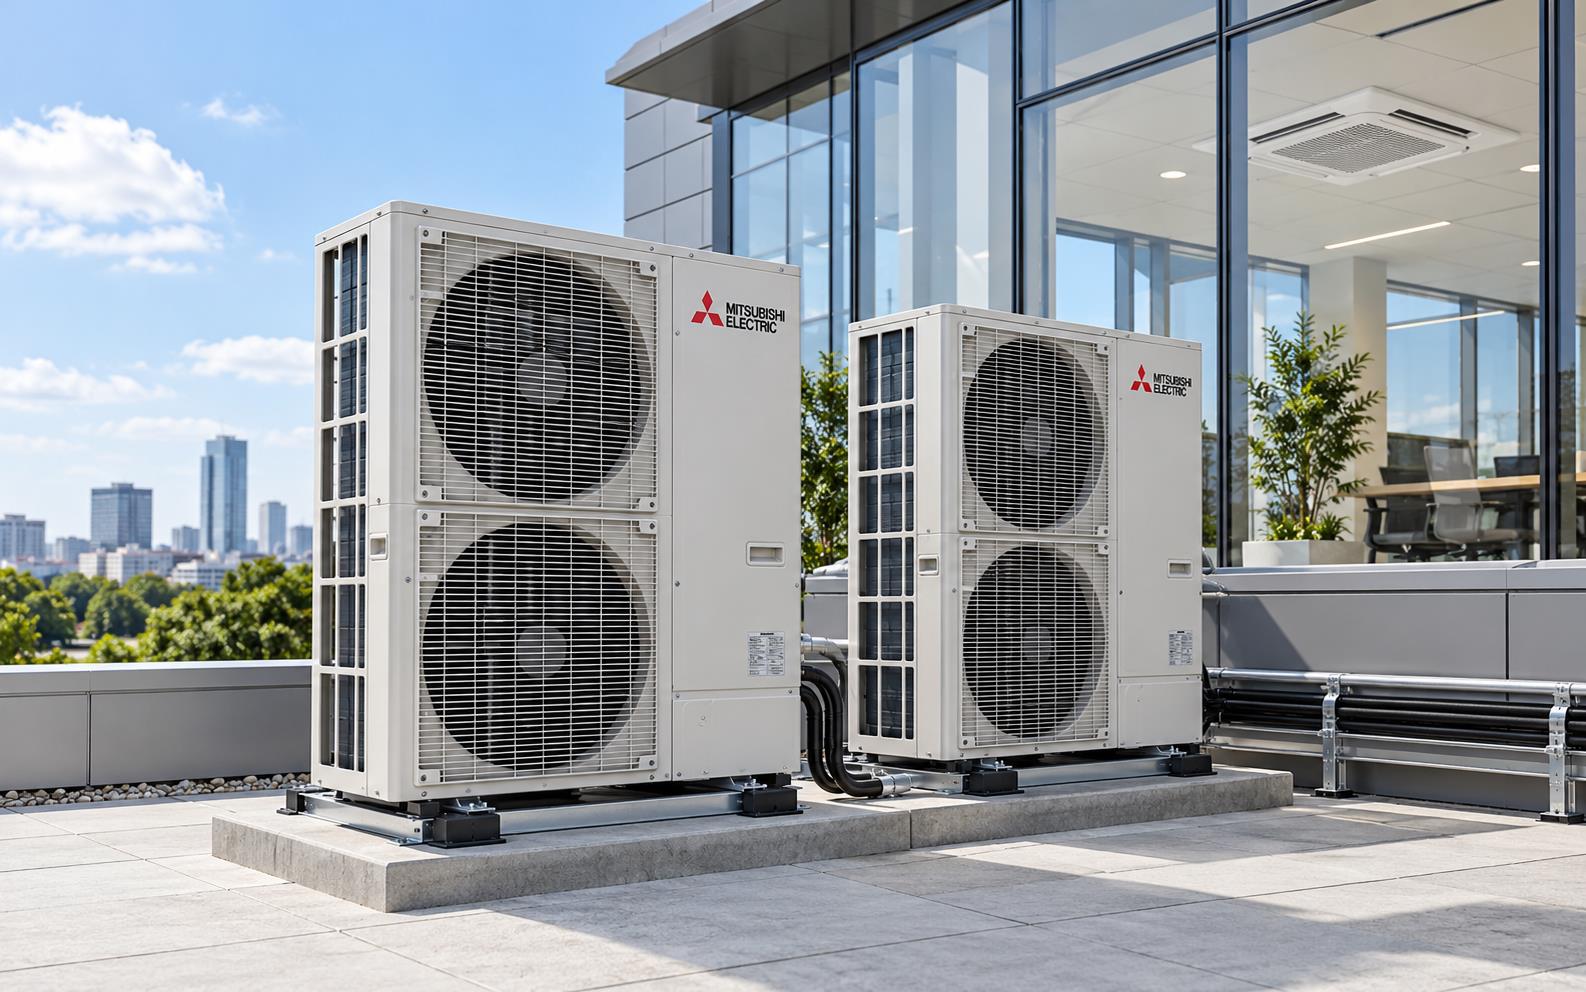
Mitsubishi Electric HVAC overview featuring indoor and outdoor air conditioning equipment.
HVAC Solutions Overview
HVAC planning starts with the building's heating, cooling, and ventilation requirements. Equipment selection should reflect how spaces are occupied and operated, rather than relying only on a nominal capacity or a preferred brand.
Solution Scope
Systems and Product Requirements
Heating and air-conditioning equipment enquiries
Ventilation and airflow requirements
Building HVAC controls and replacement-system coordination
Applications and Project Context
Offices, public buildings, and industrial areas can have different occupancy patterns and environmental needs. Define the use of each space and the existing system condition before considering new equipment, an extension, or a replacement.
Industries
Where These Requirements Apply
Commercial offices and hospitality
Public facilities
Industrial buildings
Selection Factors
Information to Review Before Selection
Project load assessment and occupied-space requirements
Room zoning, operating hours, and control needs
Equipment locations, electrical supply, and installation constraints
Access for maintenance and existing-system compatibility
Discuss Your Project With AKI Groups
Send the HVAC drawings, load assessment, room schedule, and any specified model references to AKI. Discuss product selection and installation coordination, then confirm equipment duties, available documentation, and the maintenance scope in the proposal.
Is floor area enough to choose an air-conditioning system?
No. The project load assessment, occupancy, building conditions, and intended use should inform selection. Ask the responsible HVAC designer to establish the required duty.
Can new HVAC equipment connect to an existing system?
Compatibility depends on the specific equipment and installation. Share current model references, drawings, and control details for review.
What should I provide for a ventilation enquiry?
Describe the space use, intended ventilation requirement, existing equipment, and available drawings. Any required airflow or performance should come from the project design.
Discuss Your HVAC Solutions Requirement
Share your project location, drawings, equipment schedule, and intended scope. Contact AKI Groups to discuss selection, sourcing, and coordination needs for your project.
Mitsubishi HVAC Air Conditioning SolutionsMitsubishi Tropical Inverter Air ConditionerMitsubishi Inverter Split Air ConditionerOutes Commercial VRF SystemOutes Commercial Cooling VRF Solutions
Preparing a commercial HVAC solutions Enquiry
A useful discussion of commercial HVAC solutions begins with matching climate-control equipment discussions to the spaces and operating needs of a building. The requirement should describe the result the client needs, rather than just name a product category. For commercial offices, occupied facilities and industrial support areas, a short written brief helps the reviewing team understand which parts of the project are already defined and which questions still need investigation. This also makes it easier to direct the enquiry to the relevant equipment or service page.
Start with room use, operating hours, available load information, building drawings and existing equipment references. If a document is preliminary, identify its status instead of allowing it to be mistaken for an approved construction requirement. Existing equipment information should include complete references wherever they are available. Clear source information is more useful than several disconnected product photographs, because it gives the proposed offer a traceable basis.
Selection and Site Coordination
The main review should address the intended indoor conditions, control requirements, equipment location and maintainability. These considerations belong together: an option that appears attractive in a catalogue may create an unresolved installation or operating question. Explain the actual application and ask the proposal to identify the configuration being offered. Where a specialist design or assessment is required, establish who prepares it and what information the client must provide.
Coordination also needs to cover electrical supplies, service routes, drainage provisions, building finishes and controls. Identify the work assigned to other contractors and the information they need from the equipment supplier. An interface left outside everyone's scope can cause delays even when individual products have been selected correctly. For a refurbishment, describe access restrictions, occupied areas and any work that must be completed before equipment can be changed.
Comparing Offers on the Same Basis
One important point is that choosing equipment by a broad capacity label without a coordinated building brief can leave distribution and installation questions unanswered. Write the requirement so competing proposals address the same application and scope. Ask each supplier to state the proposed equipment, the included accessories and the assumptions that affect the offer. A shorter list of clearly identified items is usually easier to assess than an apparently complete package with uncertain boundaries.
The supporting submission should include equipment schedules, design assumptions, proposed control descriptions and maintenance documentation. Review document revisions as well as product names. If an alternative is proposed, ask how it meets the relevant requirement and what other changes it introduces. Do not treat an unlabelled alternative, a generic catalogue page or a broad brand reference as confirmation that the equipment offered is identical to the specified item.
Installation, Records and Continuing Use
Before an order is finalised, clarify which rooms and equipment are included and who confirms the completed operating arrangement. Discuss the information the client expects to receive, who verifies the agreed scope and which matters remain with the project team. Supply, installation, testing and maintenance are separate responsibilities unless the written offer brings them together. A product category page does not create an automatic commitment to every one of those services.
Keep the approved equipment schedule with the project documents. When a future replacement or extension is considered, those records help the reviewing team understand what was actually proposed and supplied. Any change in application, operating conditions or connected equipment should be explained in the next enquiry. A clear history reduces reliance on assumptions and helps the responsible specialist review the new requirement in context.
Should a quotation name a preferred HVAC brand before the building brief is ready?
A preferred brand may be identified, but the offer still needs a reviewed application, configuration and scope. Brand preference alone does not establish the required system arrangement. For commercial HVAC solutions, AKI Groups can use the information in your enquiry to discuss the relevant published references and the proposed next step. Ask for current availability, exact equipment identification and the requested commercial scope to be confirmed in writing. Share the project location and the document package so the enquiry can be reviewed against a practical requirement rather than a category name alone.